
Fire Alarm Design in London
Good fire alarm design decides whether a system gives early warning or causes constant false alarms, because detector type and position matter. Therefore, we plan every system carefully before any cable is run.
For example, we design systems for houses, flats, HMOs, shops, offices, restaurants and warehouses across London. In addition, our engineers hold BS 5839-1 and BS 5839-6 qualifications and real commercial design experience.
- NAPIT-accredited
- BS 5839 qualified
- Free quotes
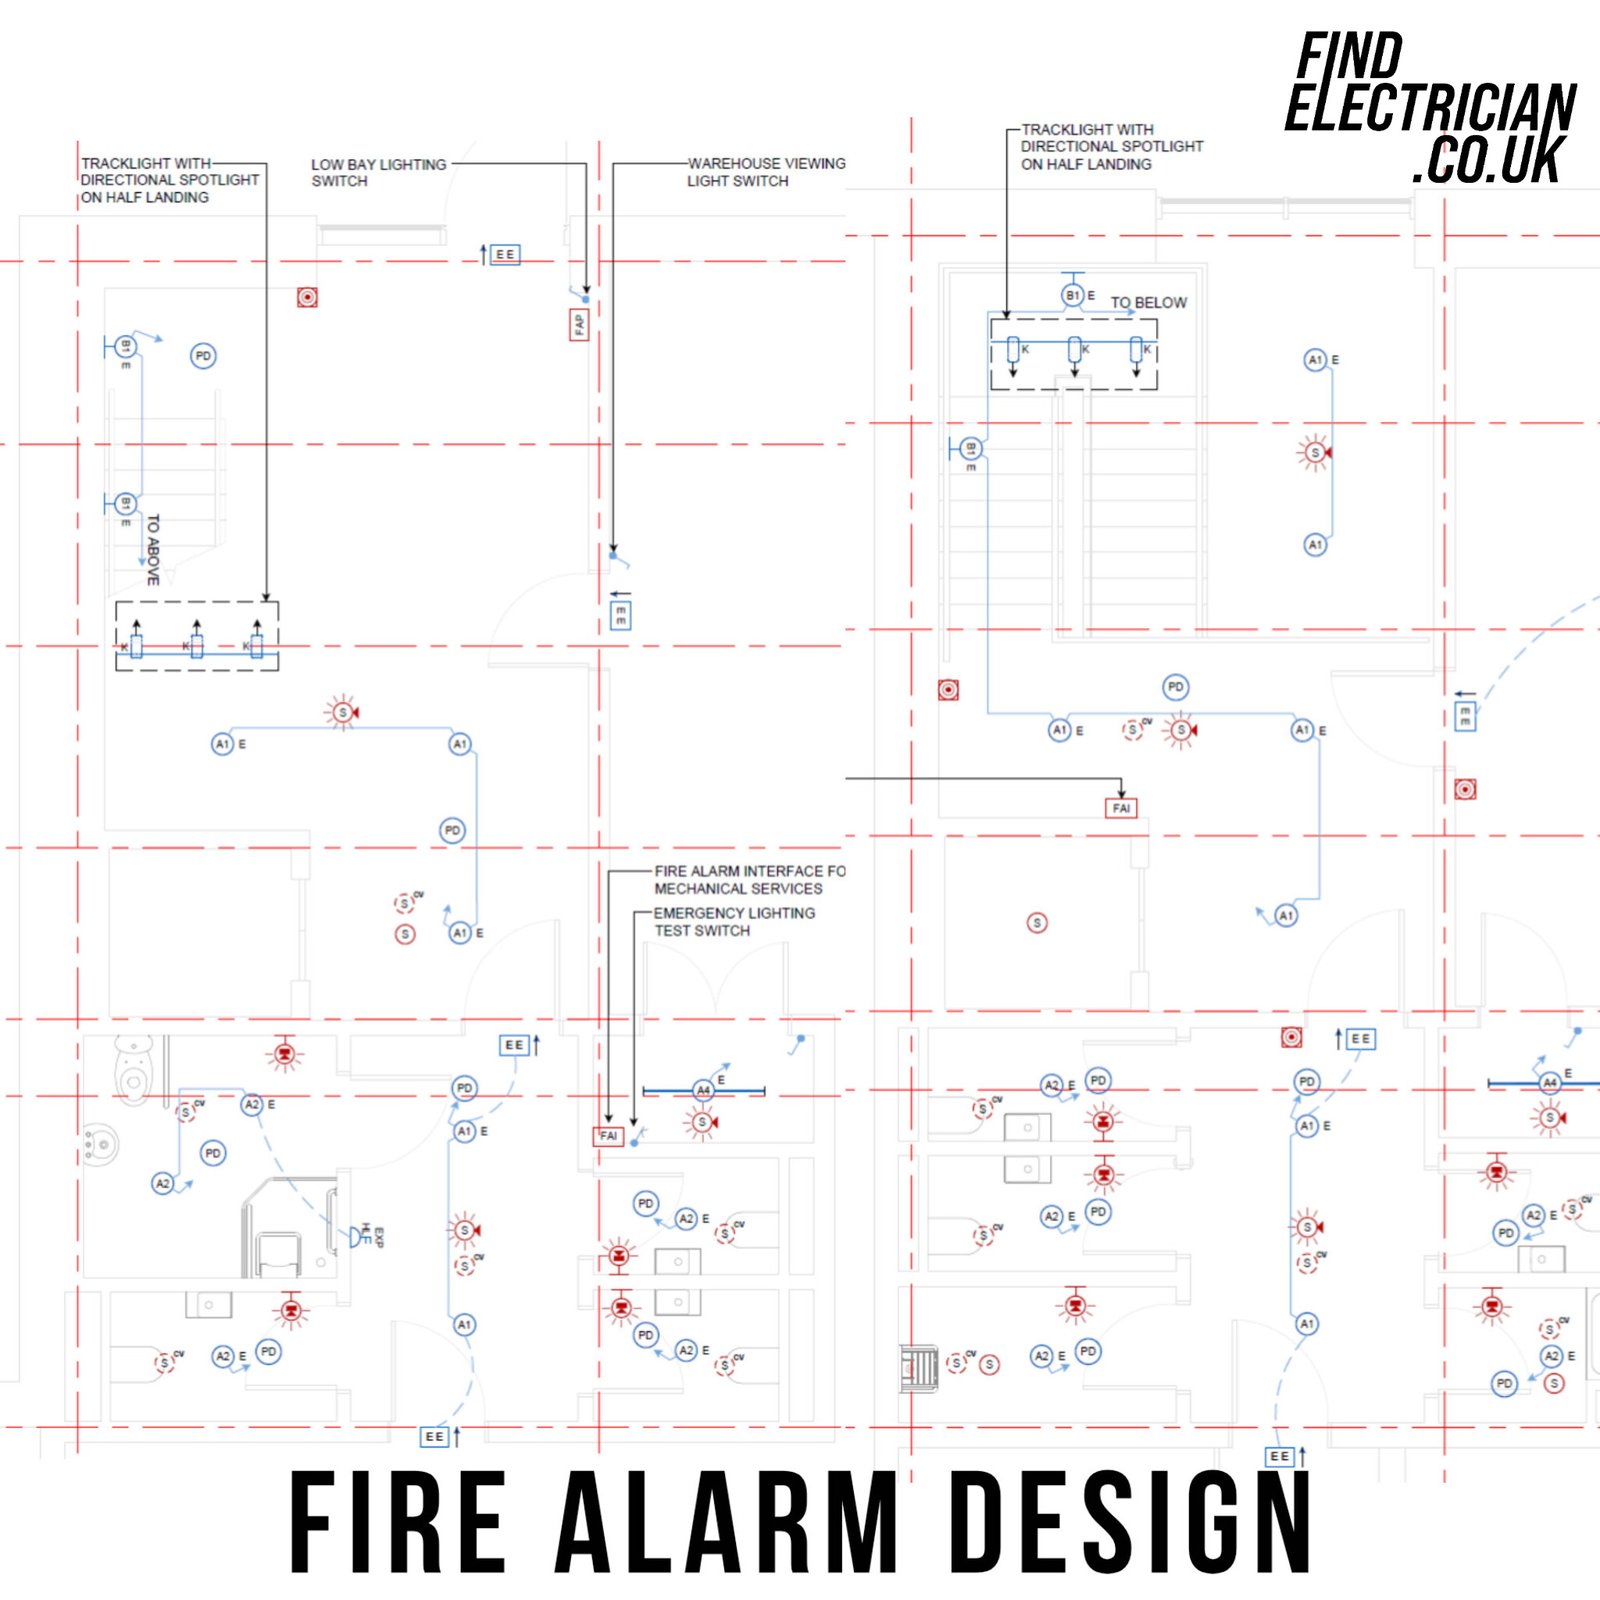
What our fire alarm design includes
Every fire alarm design starts with how the building is used. As a result, the system matches the real risk.
Fire risk assessment review
First, we review your fire risk assessment, because it sets the level of protection needed.
Grade and category
Next, we choose the right grade and category, for example Grade D1 LD2 for a house or L2 for an office.
Device layout drawings
Then, we also mark every detector, sounder and call point on clear floor plans.
Zoning and panel design
In addition, we plan zones and the control panel, so a fire is easy to locate.
Cable and power design
After that, we specify fire-resistant cables and power supplies to BS 5839 and BS 7671.
Design certificate
Finally, you receive a design certificate and drawings for Building Control and insurers.
Fire alarm design to BS 5839
For non-domestic buildings, we design to BS 5839-1:2025, which replaced the 2017 edition in 2025. In particular, it uses categories such as L1 to L5 for life protection and P1 and P2 for property protection.
For homes, fire alarm design follows BS 5839-6. Therefore, we select a grade such as A, D1 or D2 and a category such as LD1, LD2 or LD3, based on the property and its occupants.
Domestic and commercial fire alarm design
Most projects fall into one of three groups. For example:
Homes and flats
First, Grade D1 or D2 systems, for example interlinked smoke and heat alarms with battery backup.
HMOs and conversions
Also, larger HMOs often need a Grade A system with a control panel.
Commercial buildings
In addition, conventional or addressable L and P systems for offices, shops and warehouses.
Who needs a fire alarm design?
For example, we provide fire alarm design for landlords, developers and business owners. In particular, we often work with builders on conversions and fit-outs.
When do you need a professional design?
In short, you usually need one when:
- For instance, your fire risk assessment recommends a new system
- You are converting a house into an HMO or, for example, flats
- A commercial unit is being fitted out or changing use
- Also, Building Control or your insurer asks for drawings
- You are extending and, therefore, changing the layout
Also, the GOV.UK guide to workplace fire safety and the London Fire Brigade guidance explain your duties.
Our fire alarm design process
Because every building is different, we therefore follow four clear steps.
Survey
First, we visit the building and then review your fire risk assessment.
Quote
Next, you receive a fixed written quote. As a result, there are no hidden extras.
Design
After that, we produce the layout drawings and also the cable plan.
Certify
Finally, you receive a design certificate and, if needed, a quote for installation.
5.0 ratingFrom 85 Google reviews
NAPIT-accreditedMembership No. 65117
Real design experienceAlso, drawings for warehouses and drive-throughs
London-wideWe also cover North, North West, West and South West London
More services from our team
In addition, the same team can install and service your system.
Fire alarm installation
Next, we install the system exactly as designed, to BS 5839 and BS 7671.
Commissioning and servicing
After that, we commission the system and also service it every six months.
Fire alarm systems
Also, see our full fire alarm service for homes and businesses.
Fire alarm design FAQs
Do I need a fire alarm design for my HMO?
Yes, in most cases, because the grade and category depend on the size of the HMO and the fire risk assessment.
What is the difference between a grade and a category?
The grade describes the type of equipment. However, the category describes how much of the building is protected.
Can you design a system that another company installs?
Yes, for example, we can provide drawings and a design certificate for your own contractor.
Which standard applies to my building?
For example, BS 5839-6 covers homes, while BS 5839-1 covers non-domestic buildings. Therefore, some mixed-use buildings need both.
Do you provide drawings for Building Control?
Yes, because Building Control often asks for layouts. As a result, we supply clear drawings and a certificate.
How long does a fire alarm design take?
In short, it depends on the building. For example, a house can take a few days, while a large commercial site takes longer.
Need a fire alarm design?
First, tell us about your building. Then, we will send you a free, no-obligation fire alarm design quote.
